The brief
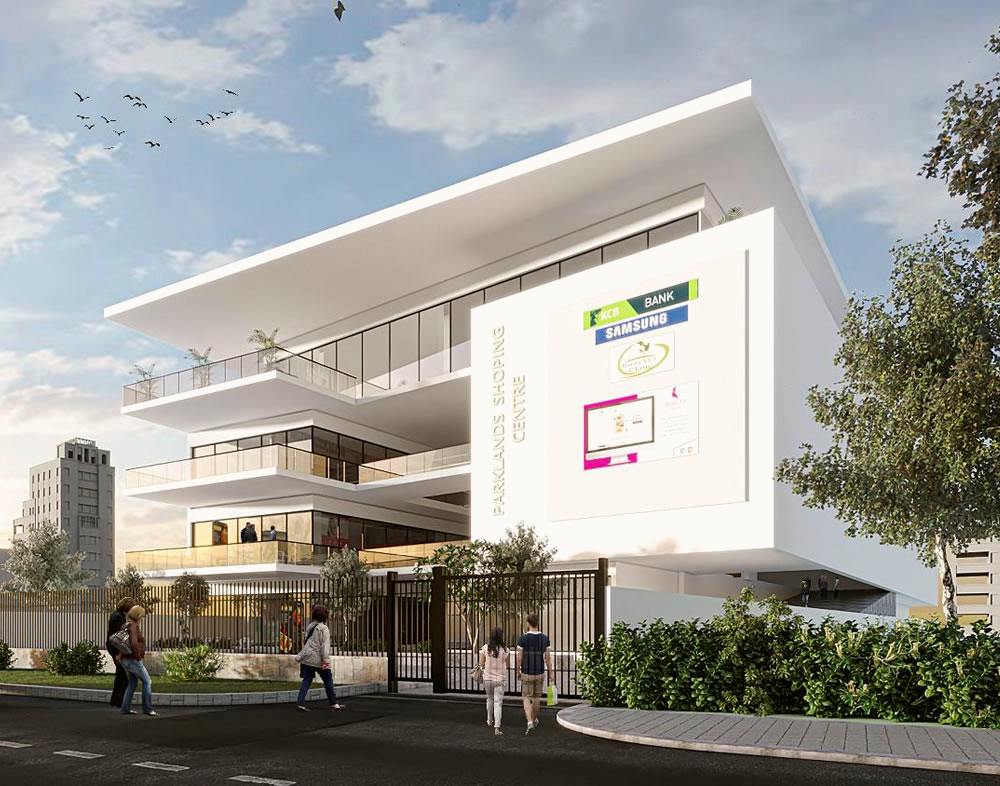
The brief asked for a retail centre of approximately 4,000 square metres on 2nd Parklands Avenue, bringing a supermarket, shops, restaurants and conference facilities into one address.
Our response
We stacked the programme so retail carries the street level while restaurants and conference facilities work above it, keeping every tenancy on a short, clear route from parking. We provide full architectural services across the project.

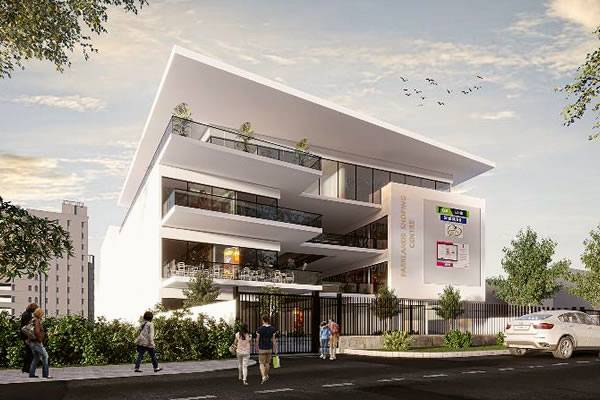
Parklands Mall: street or approach view. Photography to come.
Parklands Mall: typical interior. Photography to come.


Planning a project like this one? Let's discuss.
Call 020 2022205 or 0797 398231, write to info@designassembly.co.ke, or start with the enquiry form and tell us about the site and the brief.